| Price: | $389,900 |
| Property Type: | residential |
| Status: | Active |
| MLS #: | 26012698 |
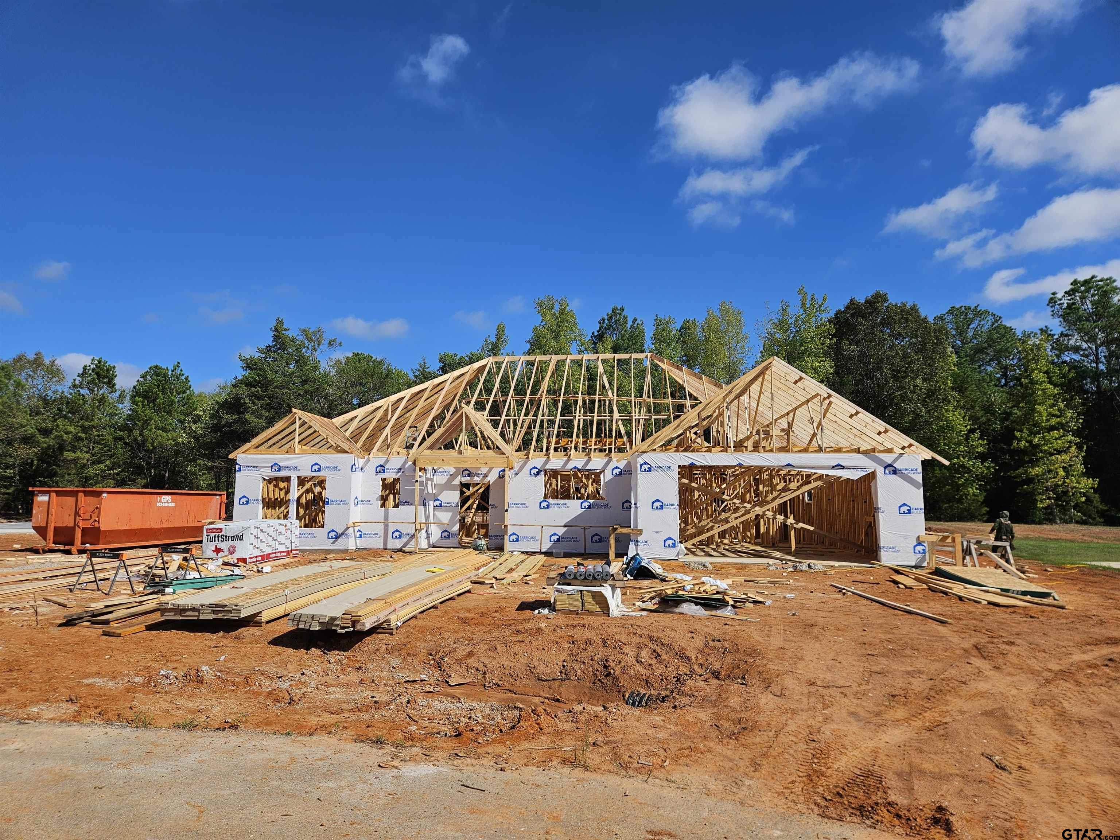
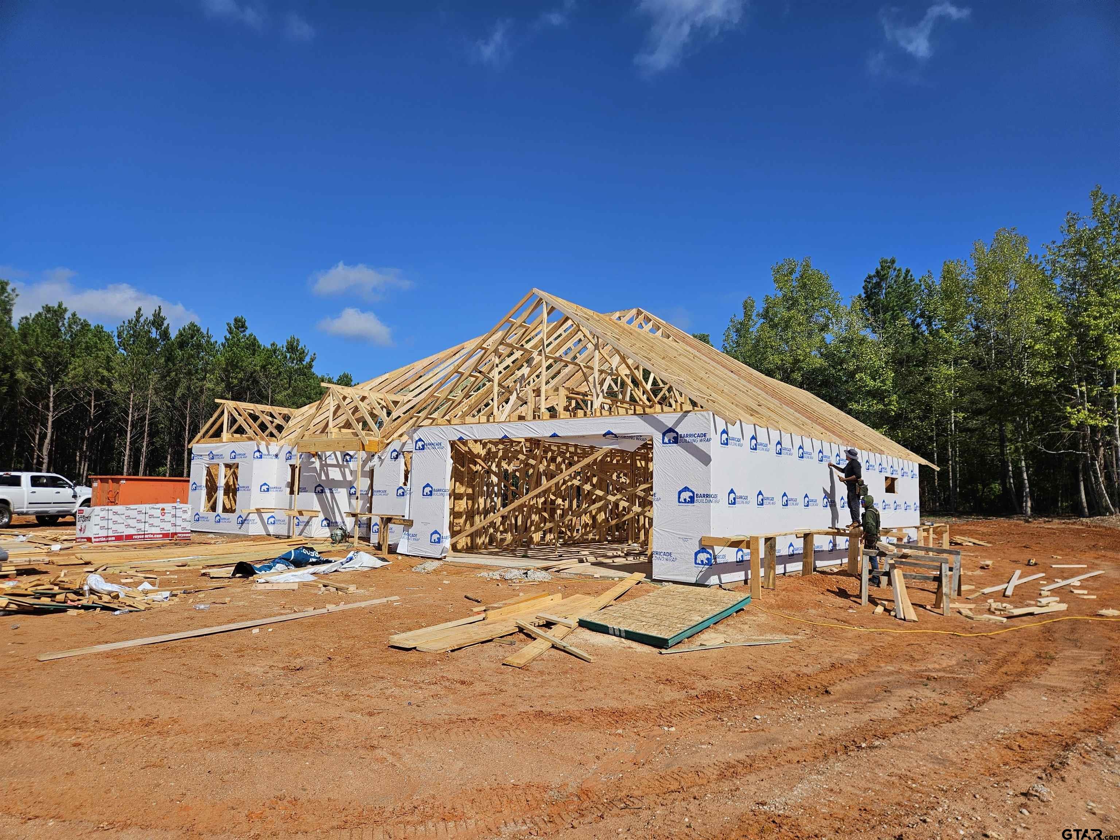
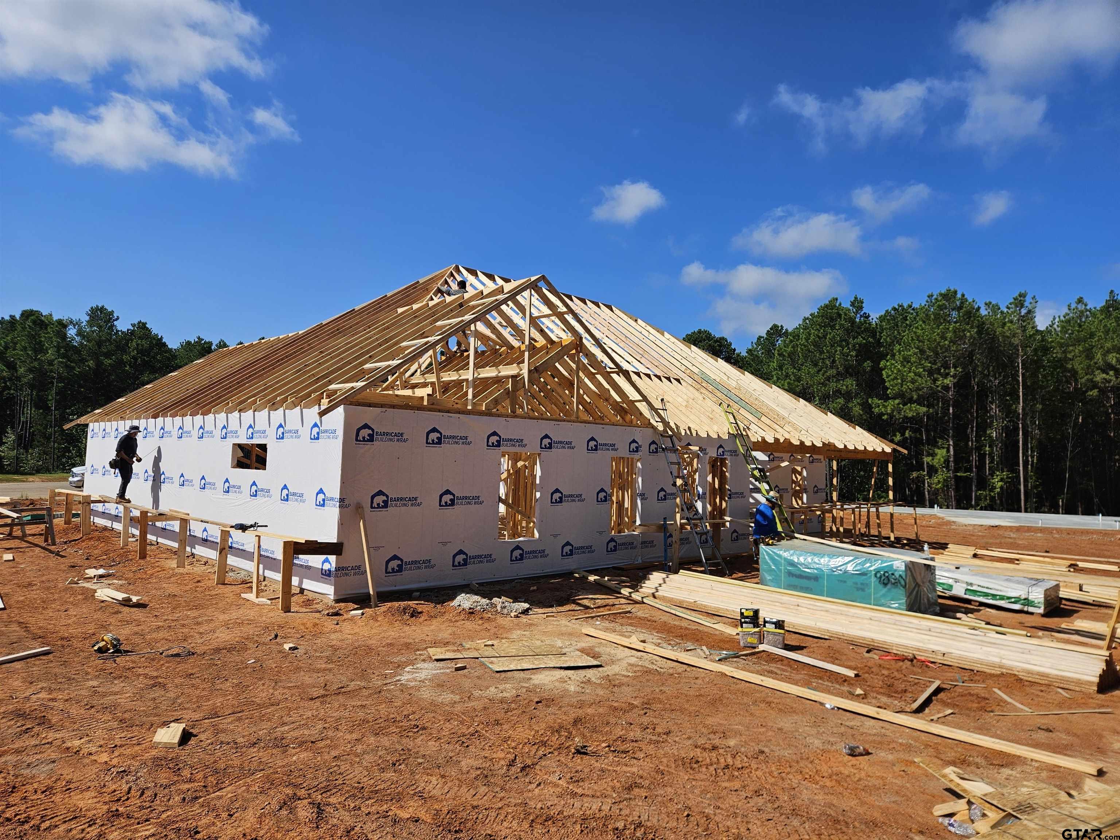
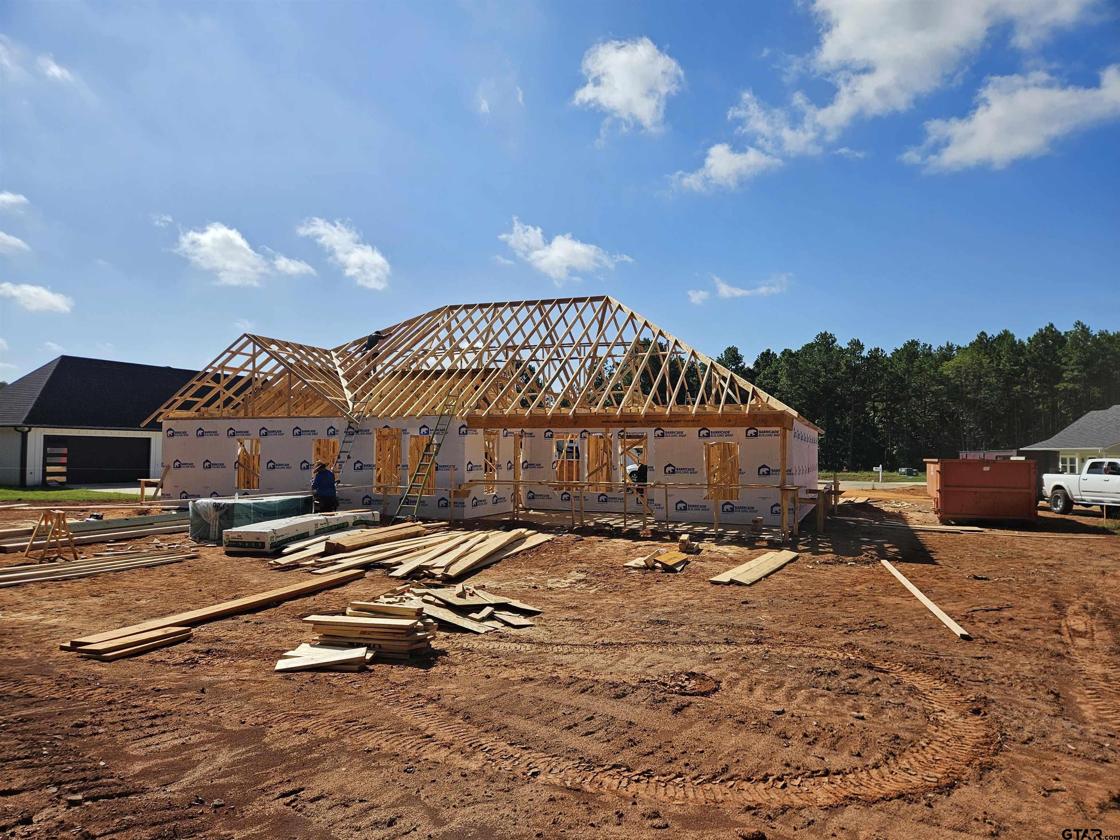
| Seller to credit Buyer up to $15,000 for buyers loan fees and closing cost Welcome home to this beautiful 3-bed, 2-bath home with a 2-car garage, situated on a spacious 0.60-acre lot in the country while still conveniently located close to town. Enjoy the peaceful feel of country living without giving up easy access to everyday shopping, dining, schools. Inside, you’ll find luxury vinyl flooring, thoughtfully designed living spaces, and quality finishes. The kitchen is designed for both everyday living and entertaining and features custom cabinetry and quartz countertops. A standout feature is the butler’s pantry/scullery, providing valuable prep, storage, and cleanup space while keeping the main kitchen looking beautiful and organized. The spacious primary bedroom features a walk-in closet, primary bathroom with a beautifully finished tile walk-in shower. Another thoughtful feature is the convenient pocket office, creating the perfect dedicated space for working from home, studying, paying bills, or managing household tasks without sacrificing an entire bedroom. Fiber internet is available, making this home an excellent choice for remote work, streaming, school, and today’s connected lifestyle. Step outside to a beautifully landscaped yard with sod and sprinklers. The generous 0.60-acre property provides plenty of room to enjoy the outdoors, entertain, garden, or simply relax and enjoy the peaceful country surroundings. Home Features 3 bedrooms 2 full bathrooms 2-car garage 0.60-acre country lot Luxury vinyl flooring Custom kitchen cabinets Quartz countertops Butler’s pantry/scullery Classic retro-style refrigerator included in pantry Convenient pocket office Fiber internet available Landscaped yard w/ sod and sprinkler system Peaceful country setting close to town Beautifully designed for the way you live today, this home combines modern finishes, thoughtful storage, dedicated work space, and a spacious country setting — all just minutes from town. | |
| Area: | Smith |
| Year Built: | 2026 |
| Bedrooms: | 3 |
| Bathrooms: | 2 |
| Garage: | 2 |
| Acres: | 0.6 |
| Features | ||||||||||||||||||||||
|---|---|---|---|---|---|---|---|---|---|---|---|---|---|---|---|---|---|---|---|---|---|---|
|
DRIVEWAY Concrete
|
FLOORING
Tile
Vinyl
|
STYLE
Traditional
|
FIREPLACE
Electric
|
FENCING
None
|
HVAC
Central Electric
Ceiling Fan(s)
|
Interior Features
Ceiling Fan
|
Kitchen
Dishwasher
|
Porch
Covered
|
DRIVEWAY
Garage
|
Water Source
Community
|
GAS
Cable Available
|
Kitchen
Gas Range
|
Construction Materials
Cement Siding
|
GAS
Standard Electric
|
Interior Features
Permanent Stairs To Attic
|
SEWER
Aerobic Septic
|
Construction Materials
Siding
|
Porch
Porch
|
FIREPLACE
Insert
|
GAS
Satellite
|
Kitchen
Free-Standing Range
|
Water Source
Jackson Water
|
Courtesy: Ainger, David • Vintage Street Real Estate, LLC • 208-573-0255 
The data relating to real estate for sale on this website comes in part from the Internet Data Exchange (IDX) of the Greater Tyler Association of REALTORS Multiple Listing Service. The IDX logo indicates listings of other real estate firms that are identified in the detailed listing information. The information being provided is for consumers' personal, non-commercial use and may not be used for any purpose other than to identify prospective properties consumers may be interested in purchasing. This information is deemed reliable, but not guaranteed.
This content last refreshed on 09/14/2026 03:30 PM. Some properties which appear for sale on this web site may subsequently have sold or may no longer be available.