| Price: | $629,000 |
| Property Type: | residential |
| Status: | Active |
| MLS #: | 26010515 |
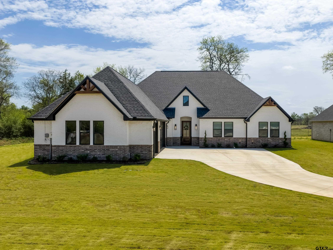
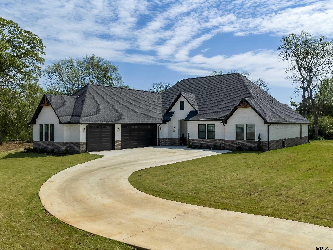
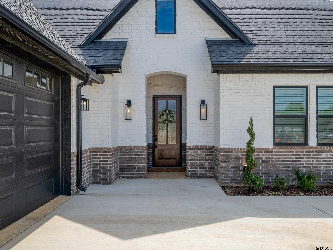
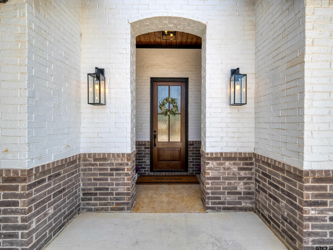
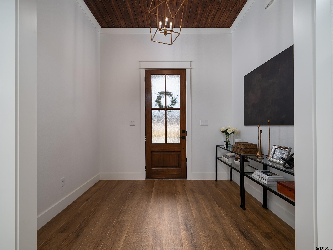
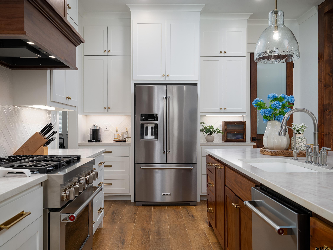
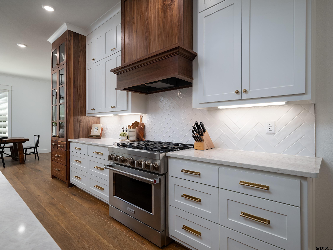
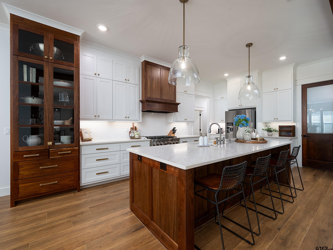
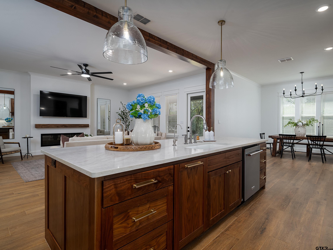
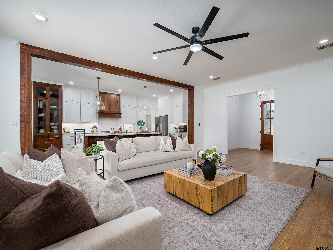
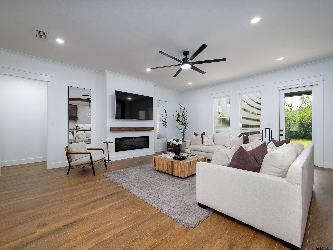
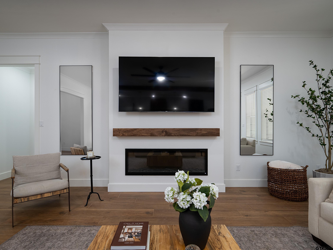
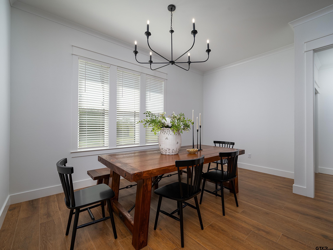
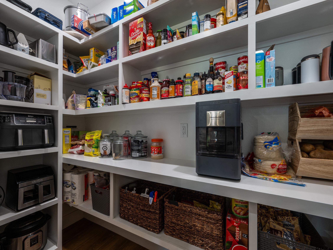
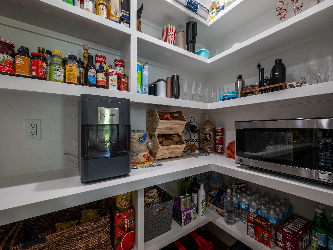
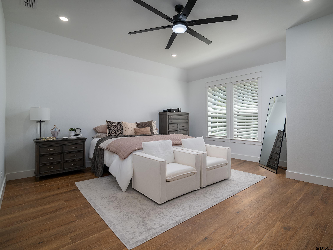
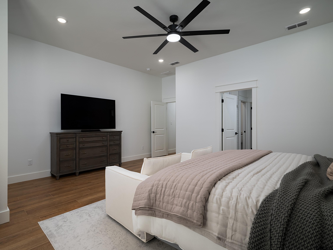
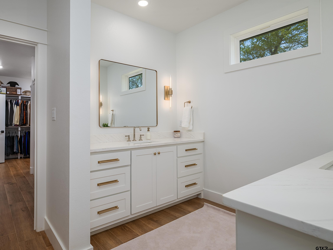
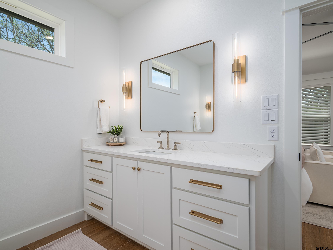
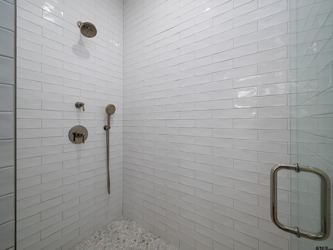
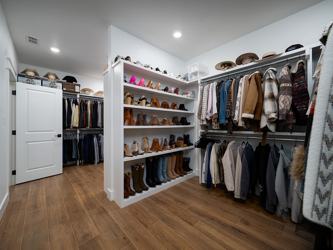
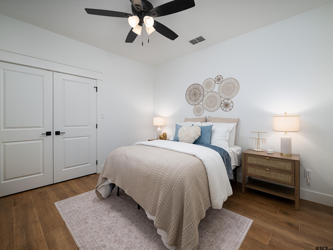
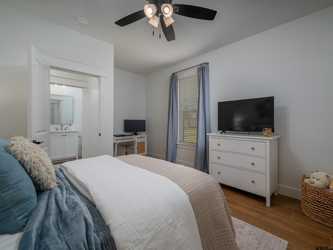
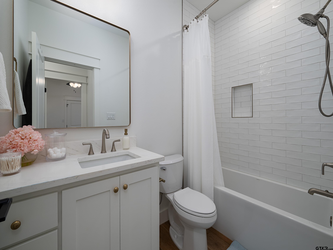
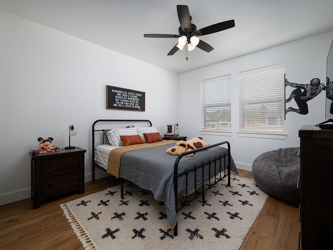
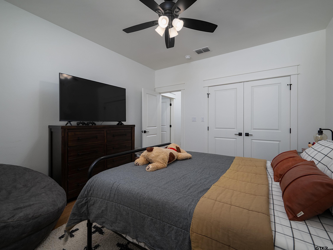
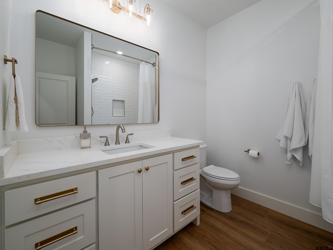
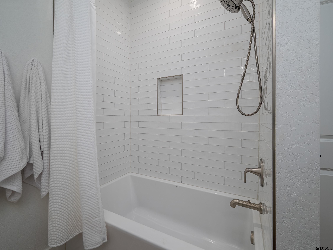
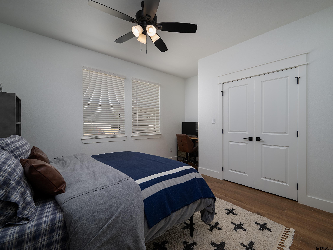
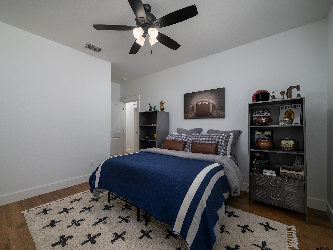
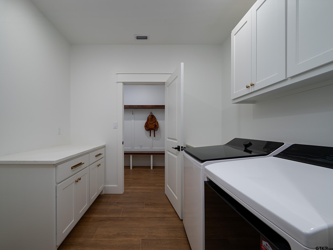
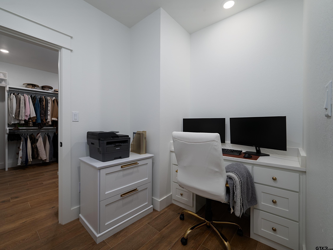
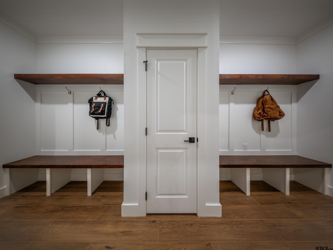
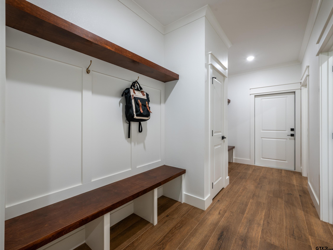
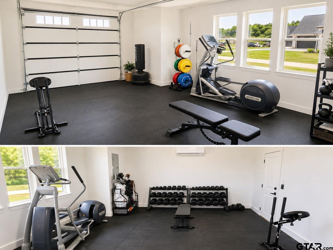
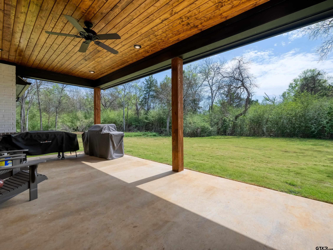
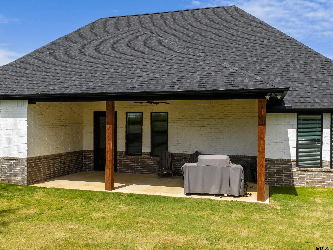
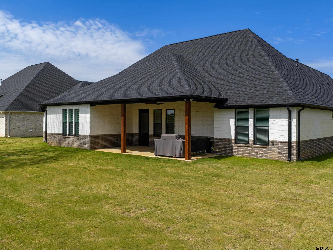
| Experience luxury living in this exceptional 4 bedroom, 3 bathroom home located in Three Doves Estates within Bullard ISD, one of the most desirable school districts in East Texas. Situated on more than 0.6 acres, this property backs up to undeveloped land with no future plans for construction, offering rare privacy on one of the largest lots in the neighborhood. Spanning 2,951 square feet, this home has been thoughtfully upgraded far beyond a typical new construction home with premium finishes throughout. The kitchen is a true centerpiece, featuring custom walnut cabinetry, a handcrafted walnut vent hood, a spacious island with thick stone countertops, a genuine European convection oven, a walk in pantry, and a reverse osmosis water filtration system that combines everyday convenience with upscale design. Porcelain tile extends throughout the home, complementing the warm wood accents found on the front porch, back porch, mudroom, and throughout the interior for a seamless, cohesive look. The open living room is anchored by a modern electric fireplace, while the primary suite offers a spa inspired retreat with dual vanities, an oversized walk in shower, and elegant tile finishes. One of the home's standout features is the oversized primary closet, complete with custom built ins and direct access to the home office, laundry room, and mudroom, creating an incredibly functional floor plan. The former third garage bay has been transformed into a fully insulated bonus room with its own mini split system, providing additional climate controlled living space while still allowing it to function as a garage if desired. If you have been searching for a home that offers quality craftsmanship, thoughtful upgrades, and features that set it apart from standard new construction, this is one you need to see for yourself. | |
| Area: | Smith |
| Year Built: | 2025 |
| Bedrooms: | 4 |
| Bathrooms: | 3 |
| Garage: | 2 |
| Acres: | 0.63 |
| Features | |||||||||||||||||||||||||||||
|---|---|---|---|---|---|---|---|---|---|---|---|---|---|---|---|---|---|---|---|---|---|---|---|---|---|---|---|---|---|
|
DRIVEWAY Concrete
|
SEWER
Public Sewer
|
FIREPLACE
Electric
|
FENCING
None
|
Construction Materials
Brick
|
HVAC
Central Electric
|
Interior Features
Master Bedroom Split
Ceiling Fan
|
Kitchen
Dishwasher
Disposal
|
Porch
Covered
|
DRIVEWAY
Garage Door Opener
Garage
|
Common Areas
Curbs
|
Terrain
Subdivision Lot
|
GAS
Cable Available
|
Interior Features
Walk-In Closet
|
Kitchen
Gas Range
Microwave
Tankless Water Heater
|
Water Source
Public
|
Interior Features
Other/See Remarks
|
Kitchen
Other
|
Interior Features
All Bedrooms Downstairs
|
Porch
Porch
|
Terrain
Corner Lot
|
GAS
Underground Utilities
|
Common Areas
Sidewalks
|
Interior Features
Other
|
Kitchen
Refrigerator
Gas Cooktop
|
GAS
See Remarks
|
DRIVEWAY
Inside Entrance
|
Terrain
Irregular Lot
|
DRIVEWAY
See Remarks
|
STYLE
Contemporary
|
Courtesy: Brown, Conner • Ignite Real Estate Group • 903-262-0054 
The data relating to real estate for sale on this website comes in part from the Internet Data Exchange (IDX) of the Greater Tyler Association of REALTORS Multiple Listing Service. The IDX logo indicates listings of other real estate firms that are identified in the detailed listing information. The information being provided is for consumers' personal, non-commercial use and may not be used for any purpose other than to identify prospective properties consumers may be interested in purchasing. This information is deemed reliable, but not guaranteed.
This content last refreshed on 09/14/2026 03:00 PM. Some properties which appear for sale on this web site may subsequently have sold or may no longer be available.