| Price: | $616,500 |
| Property Type: | residential |
| Status: | Active |
| MLS #: | 26006619 |
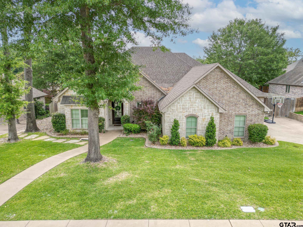
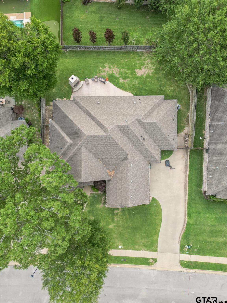
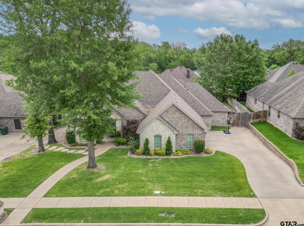
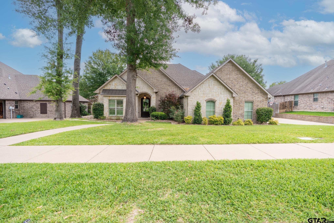
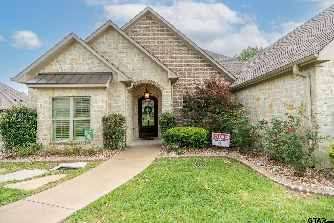
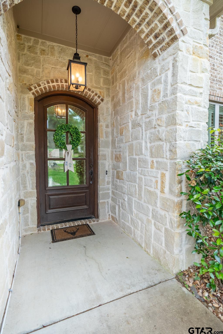
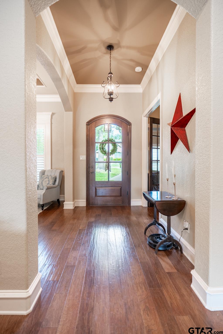
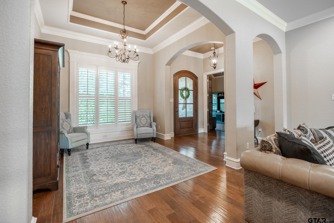
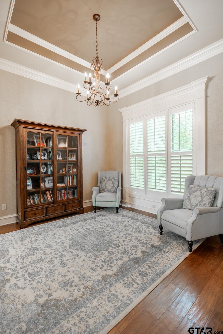
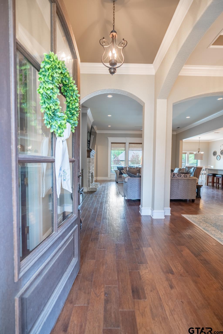
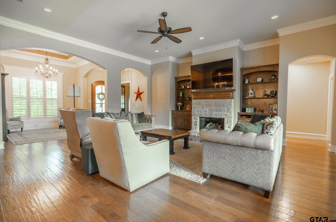
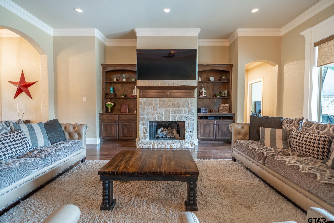
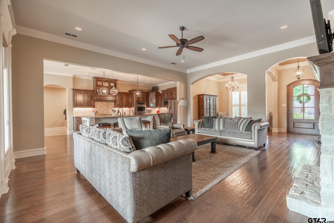
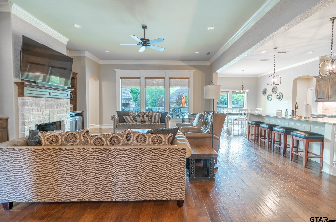
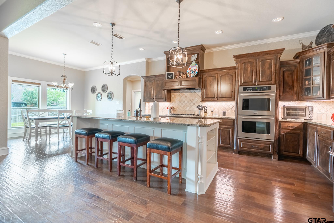
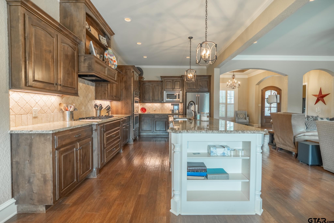
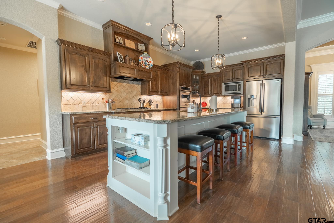
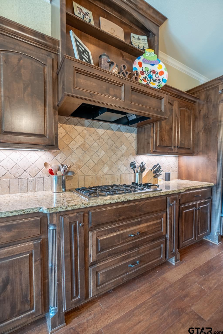
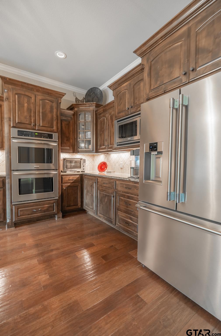
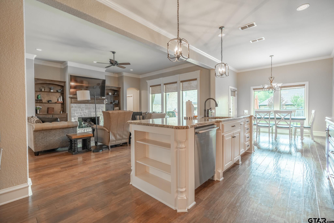
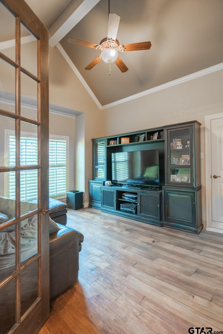
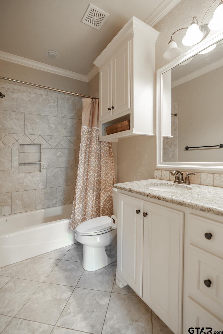
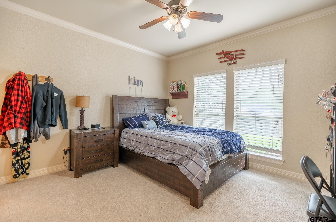
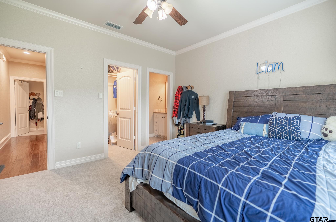
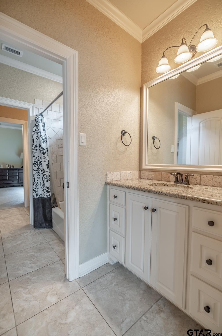
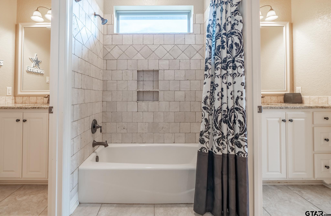
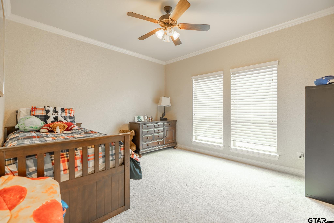
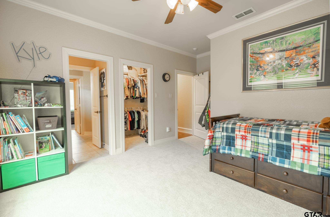
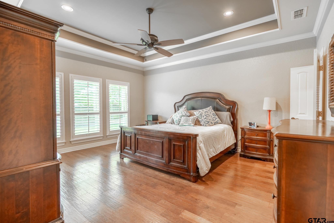
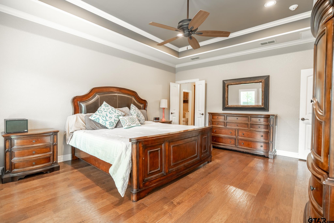
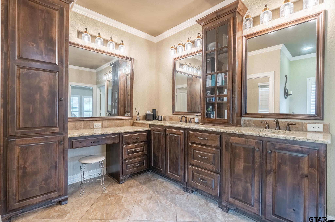
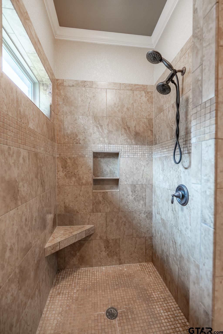
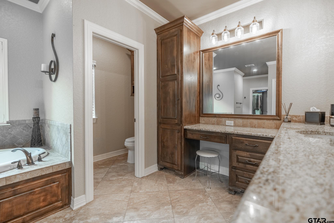
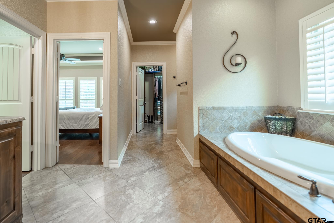
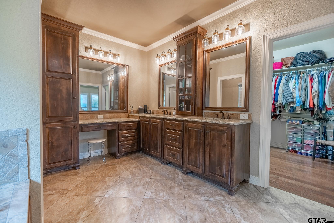
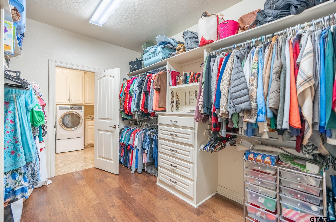
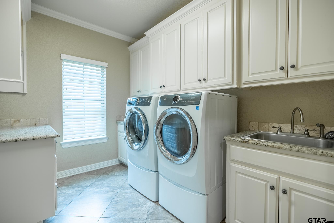
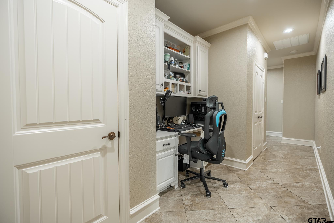
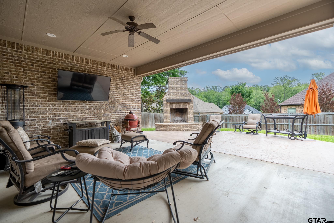
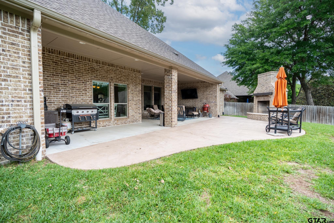
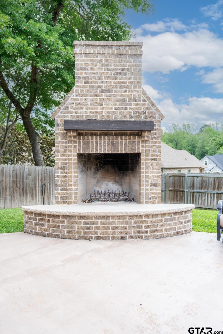
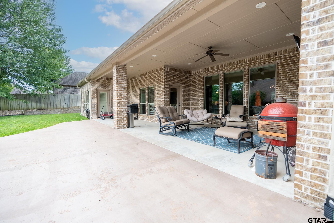
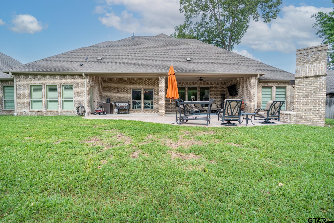
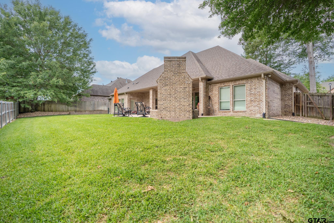
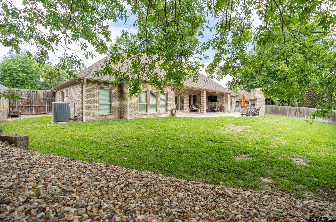
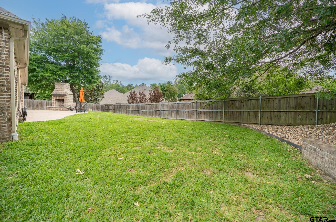
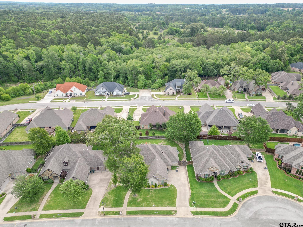
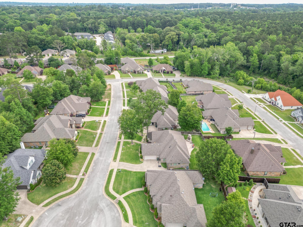
| Welcome home to this stunning 4-bedroom, 3.5-bath residence offering 2,979 square feet of luxury living in the highly sought-after Cambridge Bend Estates. This home has a new roof and gutters, completed in June 2026. Step inside to an inviting open floor plan highlighted by vaulted ceilings and abundant natural light. Just off the entry is a versatile 4th bedroom that can easily serve as a private office, workout room, or study, complete with its own full bath. Two additional guest rooms are connected by a Jack-and-Jill bathroom featuring separate vanities and a shared tub/shower space. These rooms have been recently updated with new carpet for a fresh, modern feel. A separate formal dining room flows seamlessly into the main living area, where a cozy fireplace framed by custom built-ins creates the perfect gathering space. The large gourmet kitchen features an island bar, under-cabinet lighting, and an inviting eat-in breakfast area. The private primary suite is a retreat of its own, tucked away on the opposite side of the home. It includes two walk-in closets, a spacious floor-to-ceiling tiled shower, and a relaxing soaking tub. One of the closets offers direct access to the laundry room — a thoughtful touch that makes everyday living easier. A built-in desk area near the primary suite provides a convenient workspace that stays neatly out of sight. A well-placed half bath just off the main living area adds convenience for guests when entertaining. Step outside to the impressive backyard oasis, where a beautiful partially covered patio awaits. The large brick fireplace creates a warm, inviting atmosphere perfect for year-round enjoyment. This home has been meticulously maintained and thoughtfully updated with LED lighting, modern fixtures, plantation shutters, and more. Plus, the oversized garage can handle 2 large vehicles plus plenty of room for storage/workspace! All of this and so much more so make this one yours today! | |
| Area: | Smith |
| Year Built: | 2014 |
| Bedrooms: | 4 |
| Bathrooms: | 3 |
| 1/2 Bathrooms: | 1 |
| Garage: | 2 |
| Acres: | 0.31 |
| Features | ||||||||||||||||||||||||
|---|---|---|---|---|---|---|---|---|---|---|---|---|---|---|---|---|---|---|---|---|---|---|---|---|
|
DRIVEWAY Concrete
|
FLOORING
Carpet
Wood
Tile
|
STYLE
Traditional
|
SEWER
Public Sewer
|
Extra Buildings
Mobile Home
|
Construction Materials
Brick
|
HVAC
Central Electric
|
Interior Features
Master Bedroom Split
Ceiling Fan
Vaulted Ceiling(s)
|
Kitchen
Dishwasher
Disposal
|
Porch
Patio
Covered
|
Common Areas
Pool
|
Terrain
Subdivision Lot
|
Interior Features
Walk-In Closet
|
FIREPLACE
Other
|
Kitchen
Microwave
Tankless Water Heater
|
Water Source
Public
|
Interior Features
All Bedrooms Downstairs
Breakfast Bar
|
FIREPLACE
Two Or More Fireplaces
|
FENCING
Wood
|
Porch
Porch
|
GAS
Underground Utilities
|
Kitchen
Gas Cooktop
|
FIREPLACE
Gas
|
DRIVEWAY
Inside Entrance
|
Interior Features
Separate Walk-In Closets
|
Courtesy: Crouch, Wana • National Agent Network • 903-533-1659 
The data relating to real estate for sale on this website comes in part from the Internet Data Exchange (IDX) of the Greater Tyler Association of REALTORS Multiple Listing Service. The IDX logo indicates listings of other real estate firms that are identified in the detailed listing information. The information being provided is for consumers' personal, non-commercial use and may not be used for any purpose other than to identify prospective properties consumers may be interested in purchasing. This information is deemed reliable, but not guaranteed.
This content last refreshed on 07/30/2026 04:00 PM. Some properties which appear for sale on this web site may subsequently have sold or may no longer be available.