| Price: | $442,600 |
| Property Type: | residential |
| Status: | Active |
| MLS #: | 26006224 |
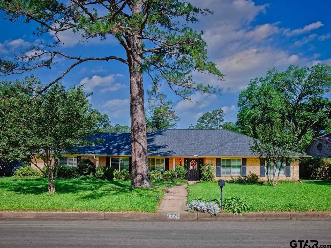
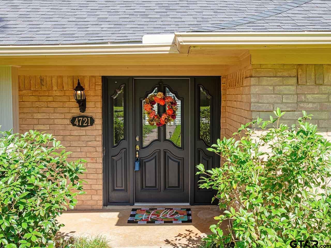
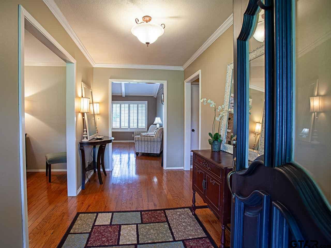
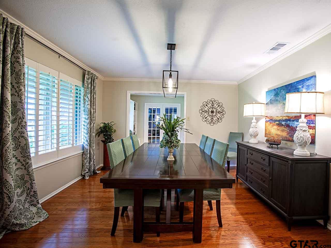
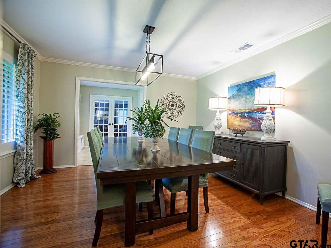
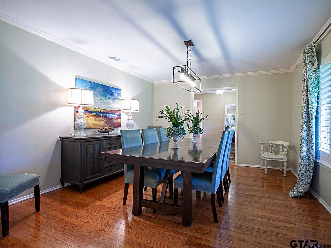
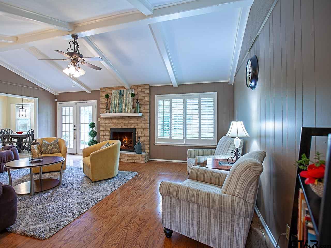
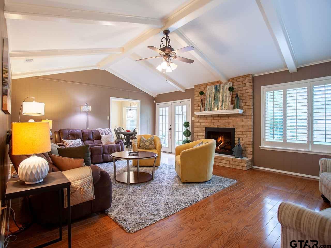
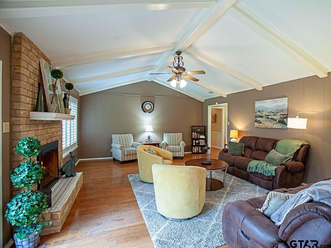
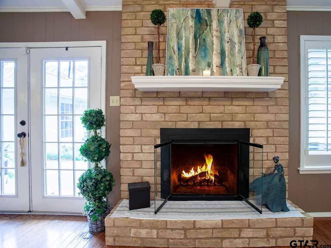
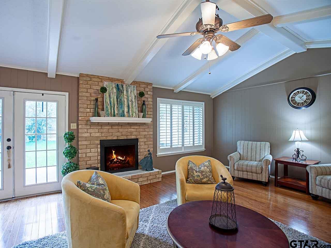
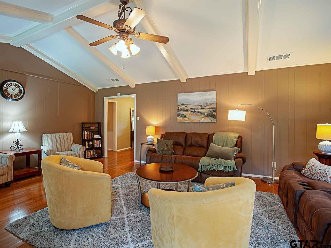
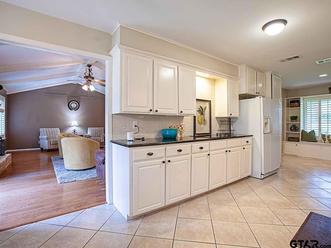
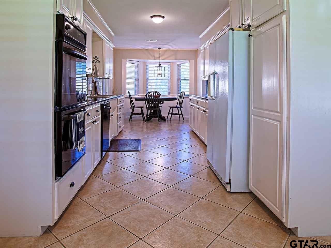
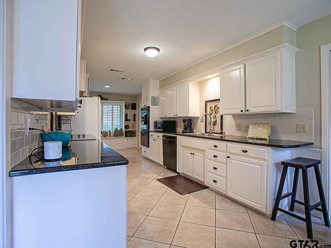
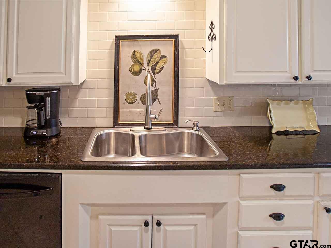
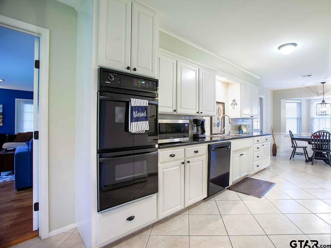
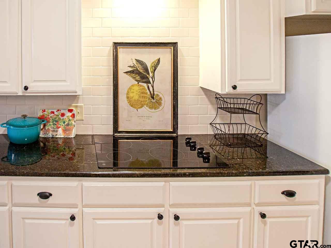
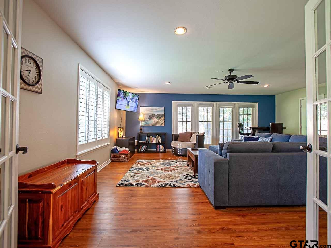
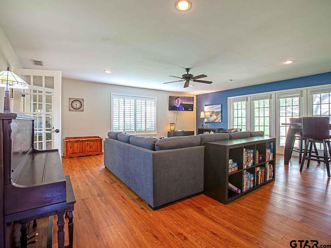
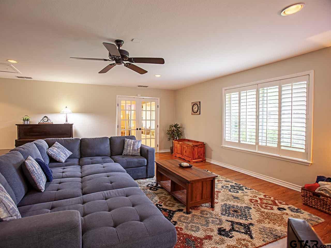
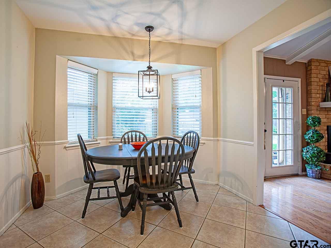
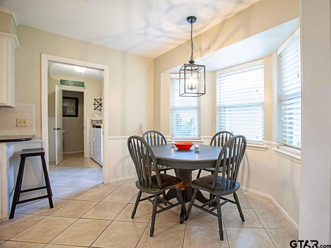
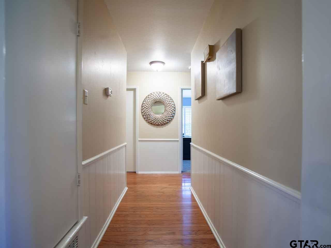
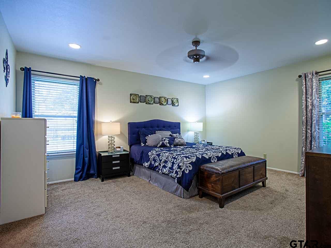
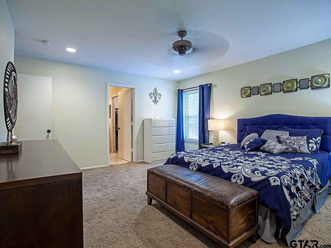
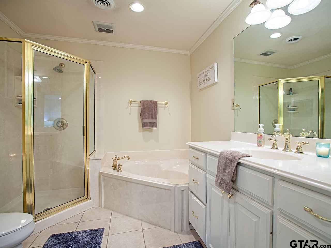
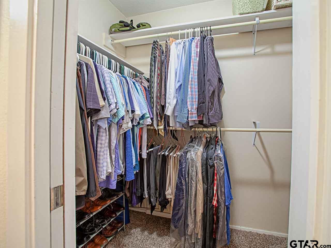
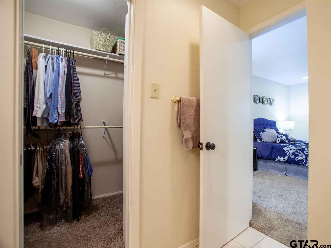
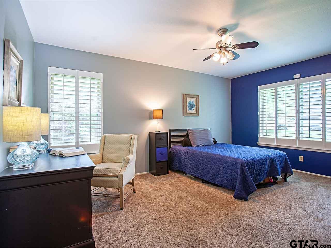
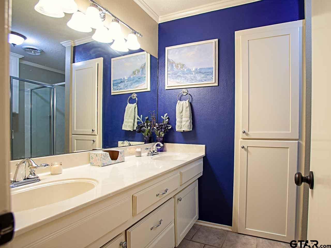
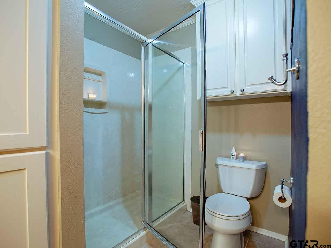
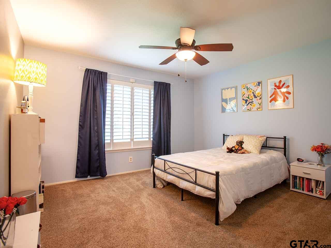
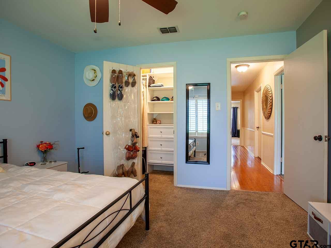
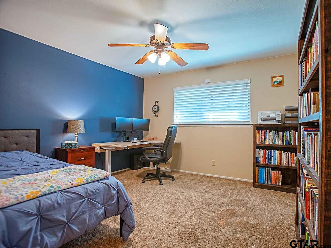
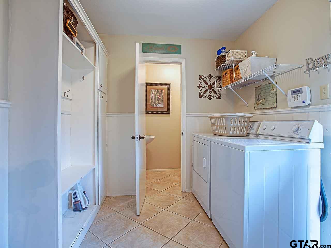
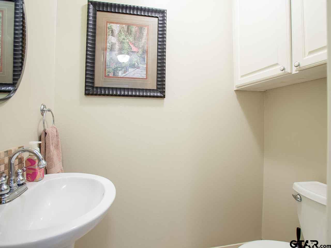
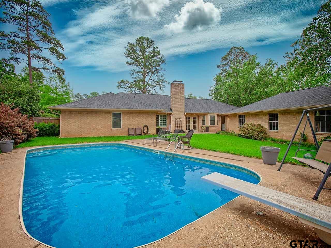
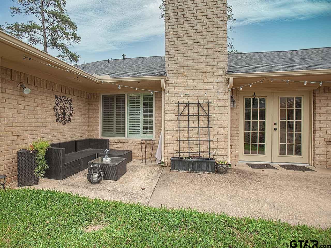
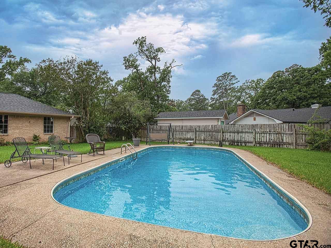
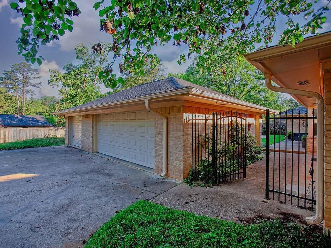
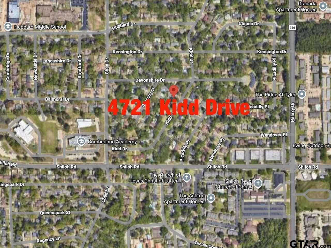
| If you’ve been searching for a home where your household can truly spread out and settle in, this South Tyler classic ranch is ready to welcome you. Built in 1971, this one-story home offers a layout that simply works. A welcoming front porch leads into a formal dining room that makes hosting special gatherings easy. Walk into the spacious living room with vaulted ceiling, hardwood floors, and a wood-burning fireplace—perfect for everyday living and gathering with friends. Just beyond the kitchen, the oversized game room sits behind French doors, offering flexible space for movie nights, a playroom, home office, or music area, plus a large storage closet. The updated galley kitchen has slab granite counters, classic white subway tile backsplash and features double ovens, smooth cooktop and dishwasher. A sunny breakfast area with bay window is on one end of the kitchen and has built-in bookshelves with a cozy window seat on the other. All four bedrooms are located along one hallway, creating a private and connected sleeping space. The primary suite includes a bath with separate soaking tub and shower, plus a walk-in closet. Three additional bedrooms are generously sized and share a bath with dual sinks and large shower. A convenient half bath serves guests and pool area. Plantation shutters throughout add elegant style and privacy. Step outside to a backyard designed for making memories, featuring an in-ground pool with diving board and deep end, open patio and privacy fence. A three-car side-entry garage adds flexibility, with the third bay set up for a workshop with workbench and extra storage. All in a convenient South Tyler location, close to the main shopping area, this is a home where everyday life feels just right. Fidelity National Home Warranty will transfer to the Buyer through Jan. 2027. | |
| Area: | Smith |
| Year Built: | 1971 |
| Bedrooms: | 4 |
| Bathrooms: | 2 |
| 1/2 Bathrooms: | 1 |
| Garage: | 3 |
| Acres: | 0 |
| Features | ||||||||||||||||||||||
|---|---|---|---|---|---|---|---|---|---|---|---|---|---|---|---|---|---|---|---|---|---|---|
|
FIREPLACE Wood Burning
Glass Doors
|
DRIVEWAY
Concrete
|
FLOORING
Carpet
Wood
Tile
|
STYLE
Traditional
|
SEWER
Public Sewer
|
Construction Materials
Brick
|
HVAC
Central Electric
|
Interior Features
Ceiling Fan
Vaulted Ceiling(s)
|
Kitchen
Dishwasher
Disposal
Electric Cooktop
|
Porch
Patio
|
DRIVEWAY
Garage Door Opener
|
Common Areas
Curbs
|
Terrain
Subdivision Lot
|
GAS
Cable Available
|
Water Source
Public
|
Interior Features
Permanent Stairs To Attic
|
FENCING
Wood
|
Kitchen
Standard Gas
|
Porch
Porch
|
GAS
Underground Utilities
|
Interior Features
Sitting Area In Master
|
Kitchen
Double Oven
|
DRIVEWAY
Inside Entrance
Workshop in Garage
|

Courtesy: Lynch, Andrea • Shilling Real Estate Company • 903-787-0706 
The data relating to real estate for sale on this website comes in part from the Internet Data Exchange (IDX) of the Greater Tyler Association of REALTORS Multiple Listing Service. The IDX logo indicates listings of other real estate firms that are identified in the detailed listing information. The information being provided is for consumers' personal, non-commercial use and may not be used for any purpose other than to identify prospective properties consumers may be interested in purchasing. This information is deemed reliable, but not guaranteed.
This content last refreshed on 09/15/2026 01:45 AM. Some properties which appear for sale on this web site may subsequently have sold or may no longer be available.