| Price: | $439,000 |
| Property Type: | residential |
| Status: | Active |
| MLS #: | 25000403 |
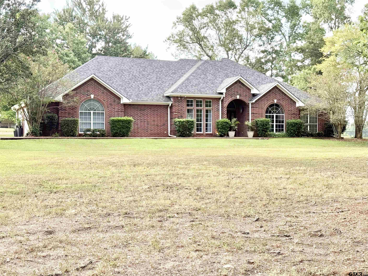
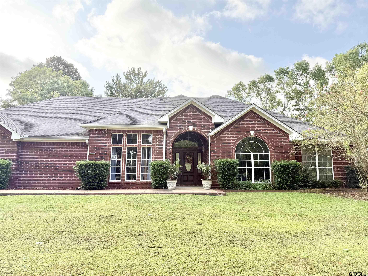
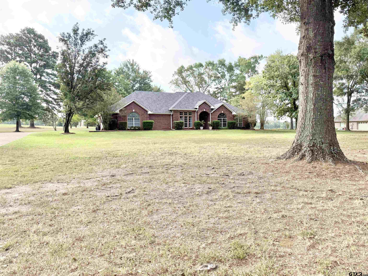
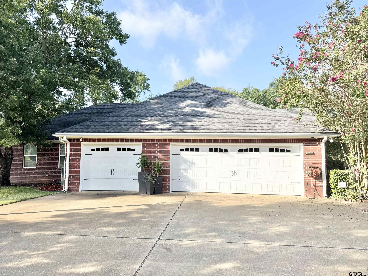
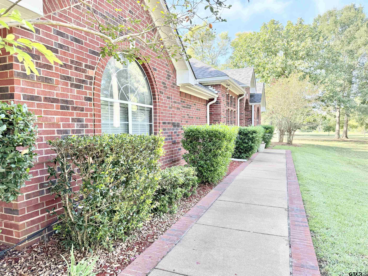
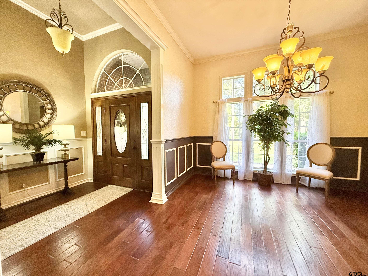
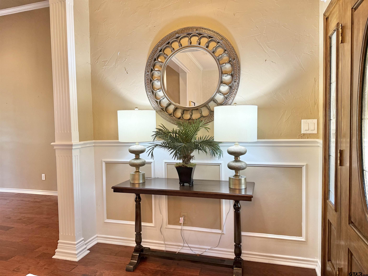
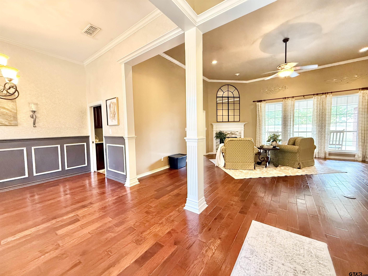
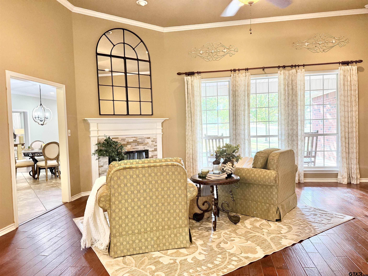
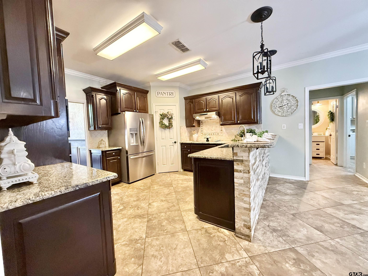
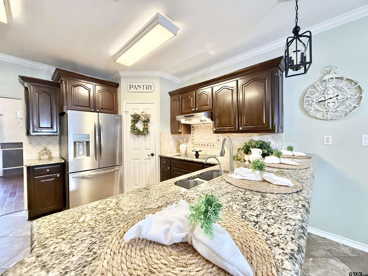
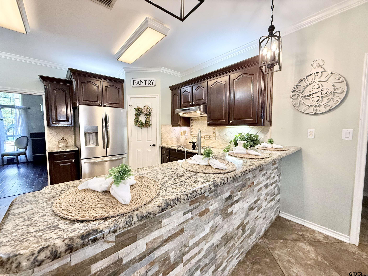
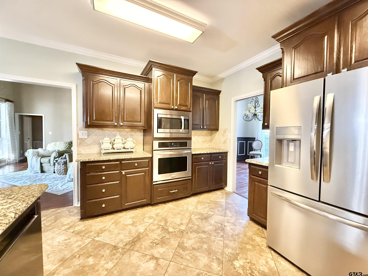
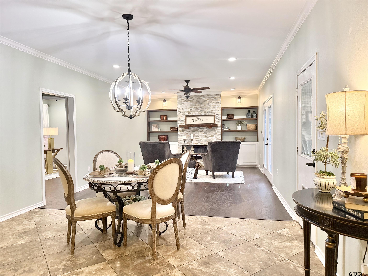
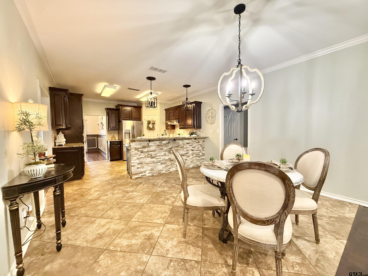
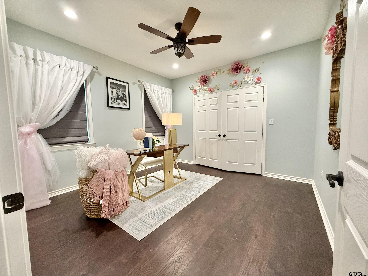
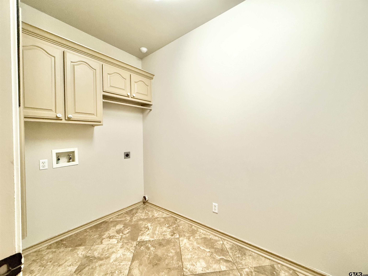
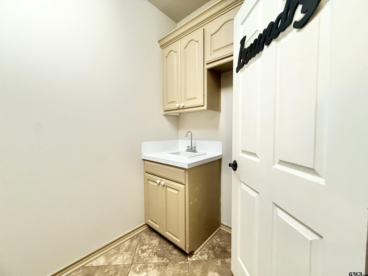
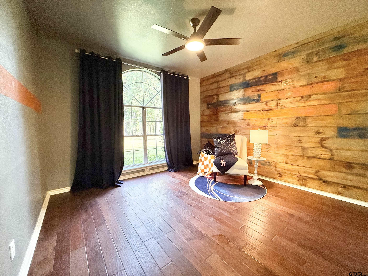
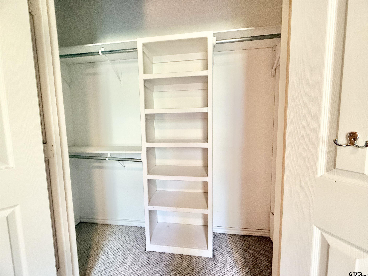
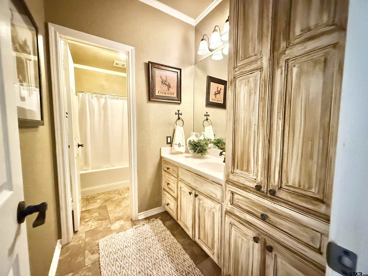
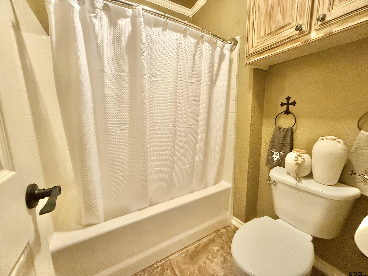
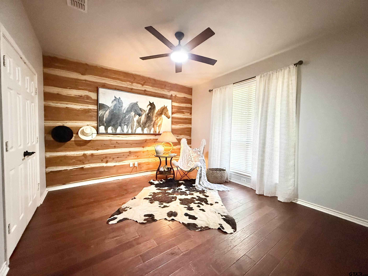
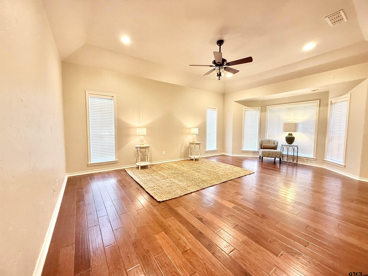
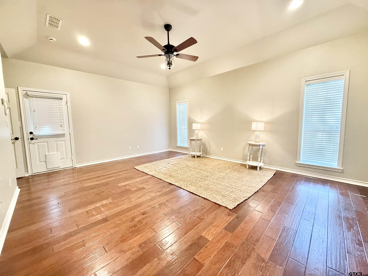
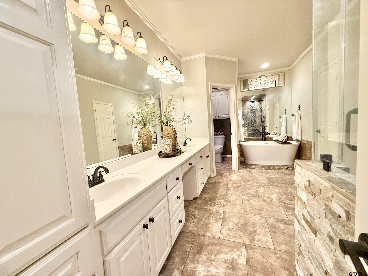
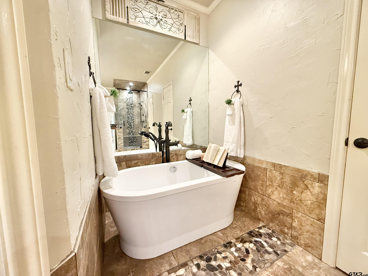
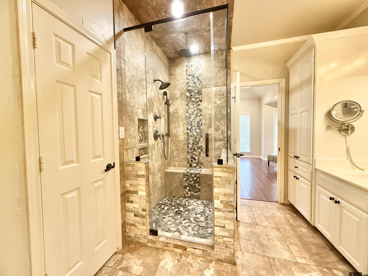
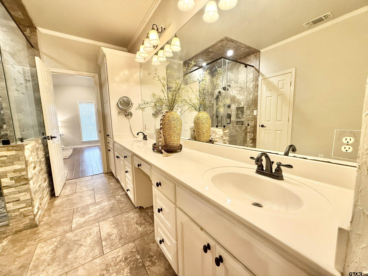
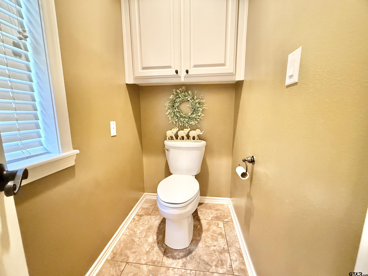
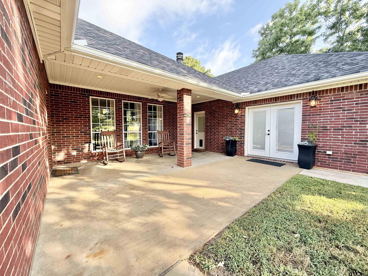
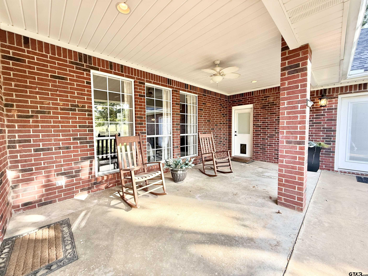
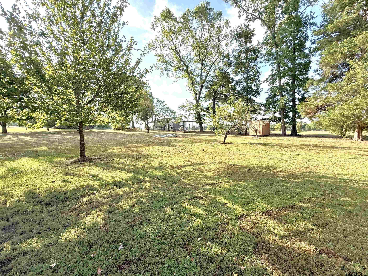
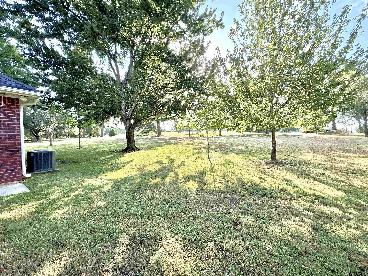
| Charming 1998 Brick Home with Spacious Living and Modern Amenities. This home offers the perfect blend of classic design and modern convenience, situated on a spacious 1.74-acre lot. With 4 bedrooms & 2.5 bathrooms, this home provides ample space for family living & entertaining. The oversized two-car garage is complimented by a third garage, ideal for housing a mule, golf cart, or other recreational vehicles. Additionally, there’s a versatile storage room/office space to suit your needs. The heart of the home is the kitchen, featuring stunning granite countertops and stainless steel appliances, including a fairly new dishwasher & a 5-burner stove top. The kitchen also boasts a stainless steel refrigerator, microwave, garbage disposal, not one but two pantries, & a breakfast bar for casual dining. The cozy kitchen nook, complete with a gas fireplace & built-in shelving on either side, adds a welcoming touch. Also includes a water filter system with reverse osmosis. Tile flooring & hardwood accents throughout create a warm, inviting atmosphere. For more formal gatherings, a separate dining room provides the ideal setting. Living rm has gas/wood burning corner fireplace. Whether you’re hosting a dinner party or enjoying a quiet family meal, this home offers a perfect combination of functionality, style, and comfort. The master bedroom offers a private retreat, featuring a split layout for added privacy. Recently remodeled, the en-suite bath boasts a luxurious double vanity, perfect for shared convenience, along with his & her closets providing ample storage space. The stunning tile flooring adds both elegance and durability to the space. This master suite is designed for comfort, with thoughtful upgrades & fresh paint...that create a peaceful sanctuary within the home. This home is not just a place to live—it's a space to thrive, offering all the amenities you could desire for both everyday life and special occasions. Don't miss the opportunity to make it yours! | |
| Area: | Cherokee |
| Year Built: | 1998 |
| Bedrooms: | 4 |
| Bathrooms: | 2 |
| 1/2 Bathrooms: | 1 |
| Garage: | 3 |
| Acres: | 1.74 |
| Features | ||||||||||||||||||||||||||||||
|---|---|---|---|---|---|---|---|---|---|---|---|---|---|---|---|---|---|---|---|---|---|---|---|---|---|---|---|---|---|---|
|
FIREPLACE Wood Burning
Glass Doors
|
DRIVEWAY
Concrete
|
FLOORING
Wood
Tile
|
STYLE
Traditional
|
SEWER
Conventional Septic
|
FIREPLACE
Electric
|
FENCING
None
|
FIREPLACE
Stone
|
Construction Materials
Brick
|
HVAC
Central Electric
|
Interior Features
Ceiling Fan
|
Kitchen
Dishwasher
Disposal
Electric Cooktop
|
Porch
Covered
|
DRIVEWAY
Garage Door Opener
|
Terrain
Subdivision Lot
|
GAS
Cable Available
|
HVAC
Zoned-2
|
Kitchen
Microwave
|
GAS
Standard Electric
|
Interior Features
Breakfast Bar
|
FIREPLACE
Two Or More Fireplaces
|
Kitchen
Electric Oven
|
DRIVEWAY
Golf Cart Garage
|
Terrain
Rectangular Lot
|
Kitchen
Refrigerator
|
Water Source
Cooperative
|
FIREPLACE
Gas
|
DRIVEWAY
Inside Entrance
|
GAS
2 Or More Units
|
DRIVEWAY
See Remarks
|
Water Source
Afton Grove
|
Courtesy: Lough, Vickie • Premier Homes & Properties Realty • 903-589-8888 
The data relating to real estate for sale on this website comes in part from the Internet Data Exchange (IDX) of the Greater Tyler Association of REALTORS Multiple Listing Service. The IDX logo indicates listings of other real estate firms that are identified in the detailed listing information. The information being provided is for consumers' personal, non-commercial use and may not be used for any purpose other than to identify prospective properties consumers may be interested in purchasing. This information is deemed reliable, but not guaranteed.
This content last refreshed on 09/13/2026 10:00 AM. Some properties which appear for sale on this web site may subsequently have sold or may no longer be available.